Aawas
A family house you can study in 3D: orbit it, cut it open floor by floor, follow the sun and walk its rooms.
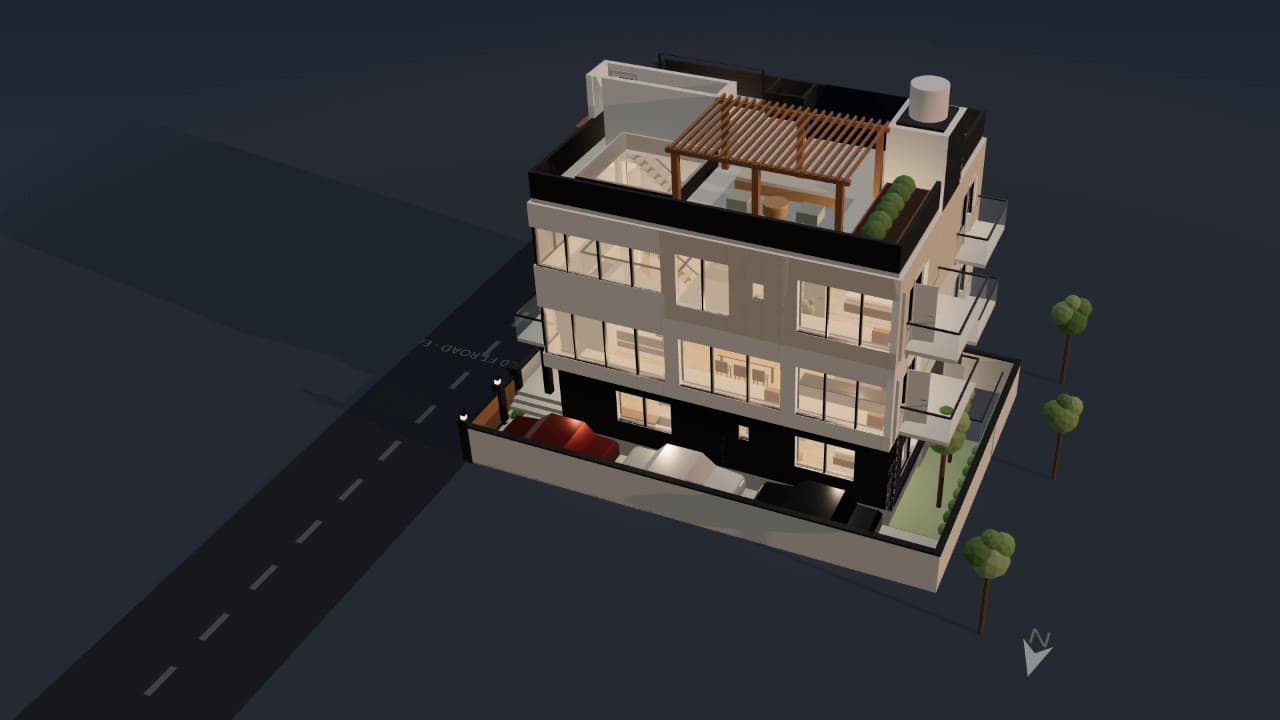 The Aawas study building the house in eight stages, from the empty plot to the finished home at dusk, 1,680 parts in all, the camera turning slowly around it.
A 3D study of a family house in Dehradun: five levels, a lift and a feature stair. Orbit it, cut it open floor by floor, follow the sun across it and walk its rooms.
It started as a prompt describing the house. I finalised the floor plans first, then turned them into this 3D model and kept adding to it: furnished rooms at their true size, the sun and shade study, the exploded dollhouse view. Aawas is becoming a product; this page shows the study as it is today.
- Status
- In progress
- Plot
- 39 × 60 ft, east facing
- Place
- Dehradun, 30.3° N
- Covered
- 4,750 sq ft over 5 levels, 1 lift
- Built as
- One HTML file on three.js r128
- Role
- The brief and the floor plans, then the 3D model and every feature in it. Built from prompts.
One house, five ways to look at it
1 of 5
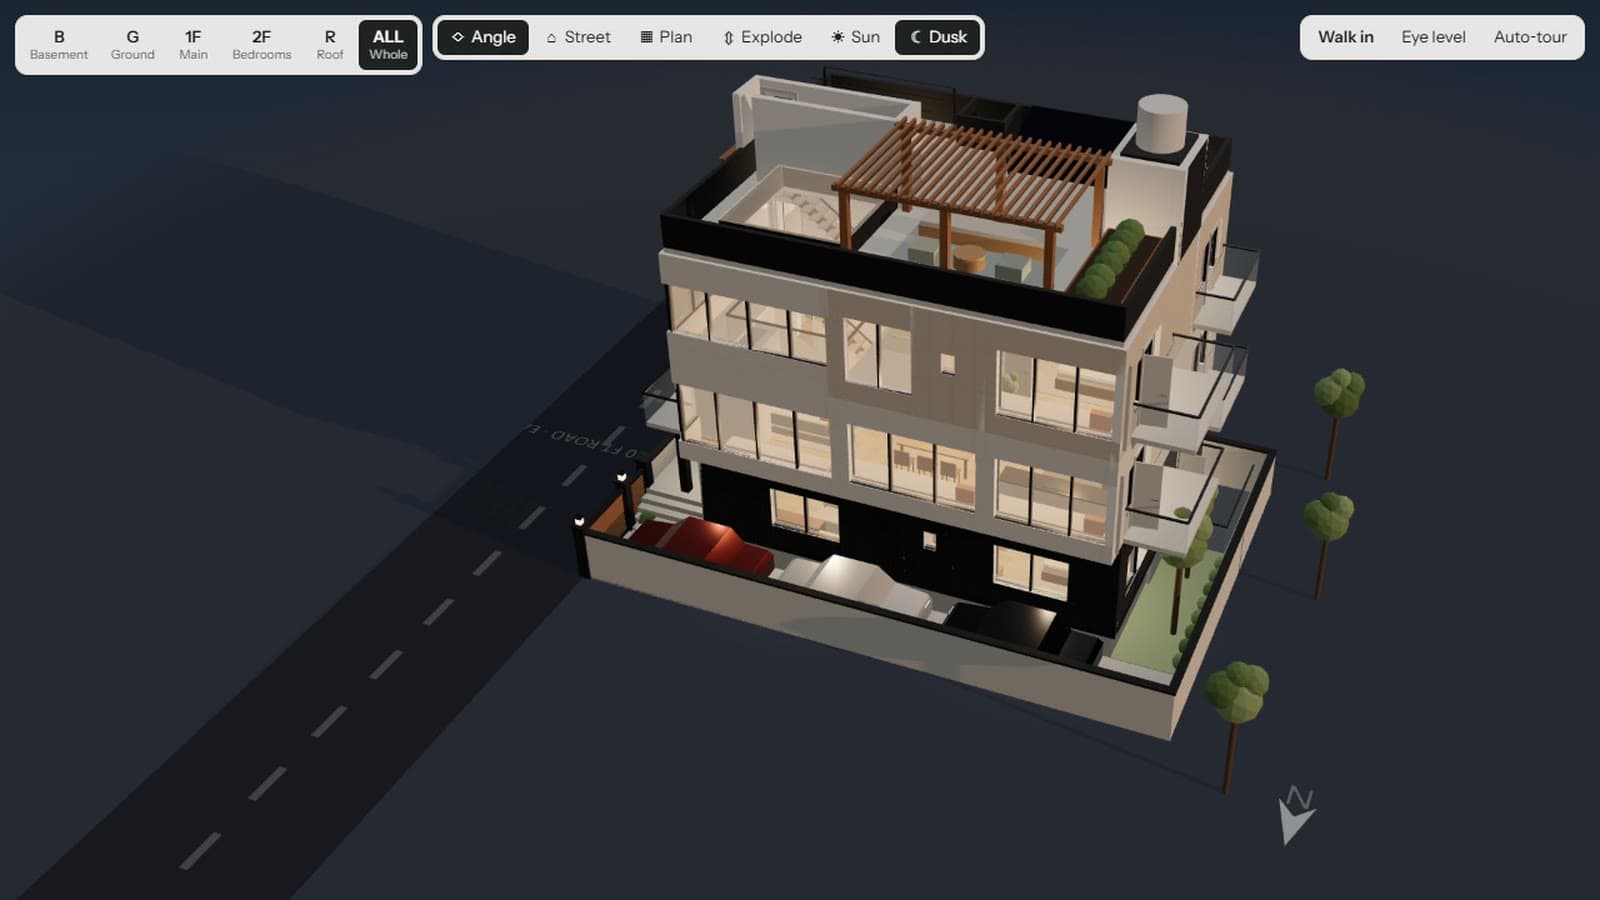
At dusk
The lights come on as the build finishes. Dusk turns them on at any point, to read the house the way it looks at night.
2 of 5
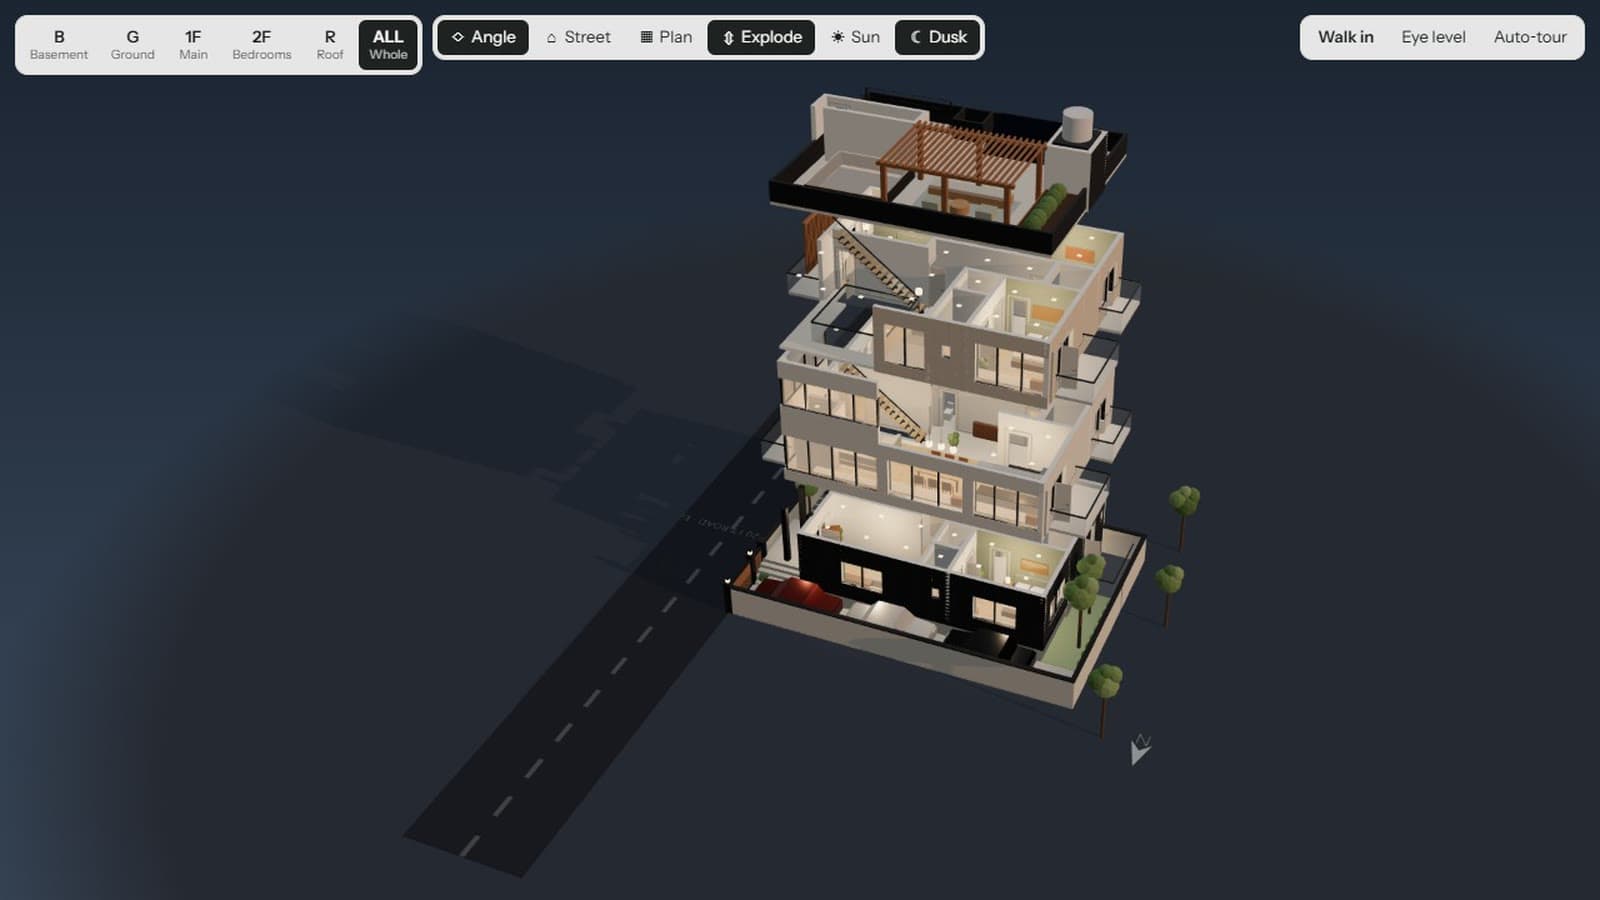
Exploded
Explode pulls the floors apart, so every room on every level reads at once.
3 of 5
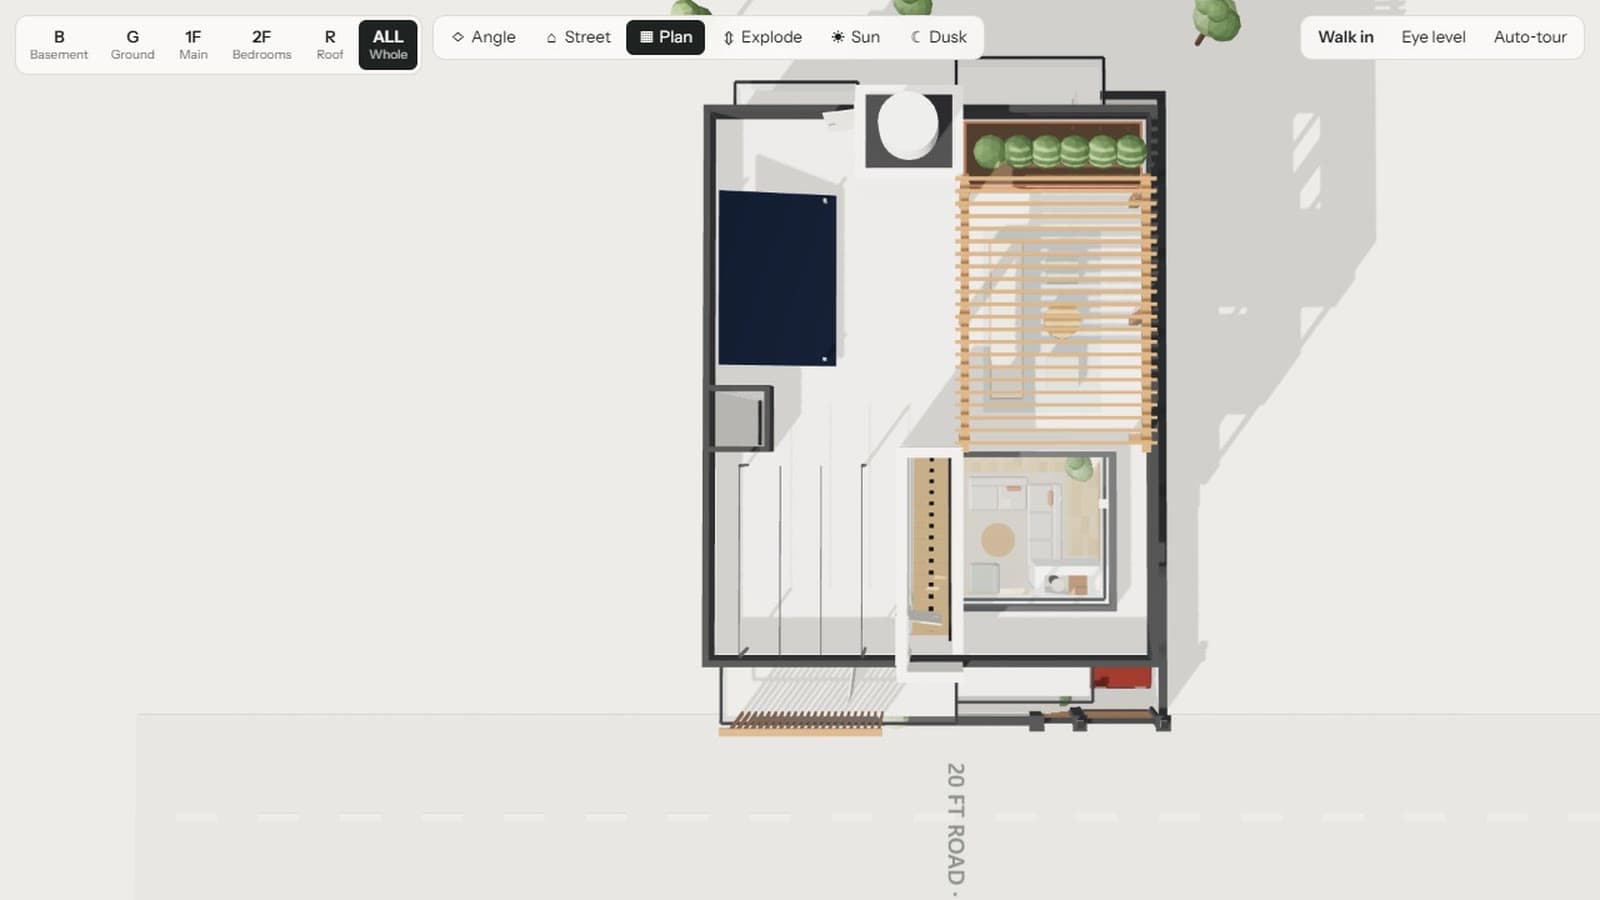
Plan
Straight down from above, like a drawing: the roof terrace, the pergola, the water tank and the stair and lift core.
4 of 5
A floor, cut open
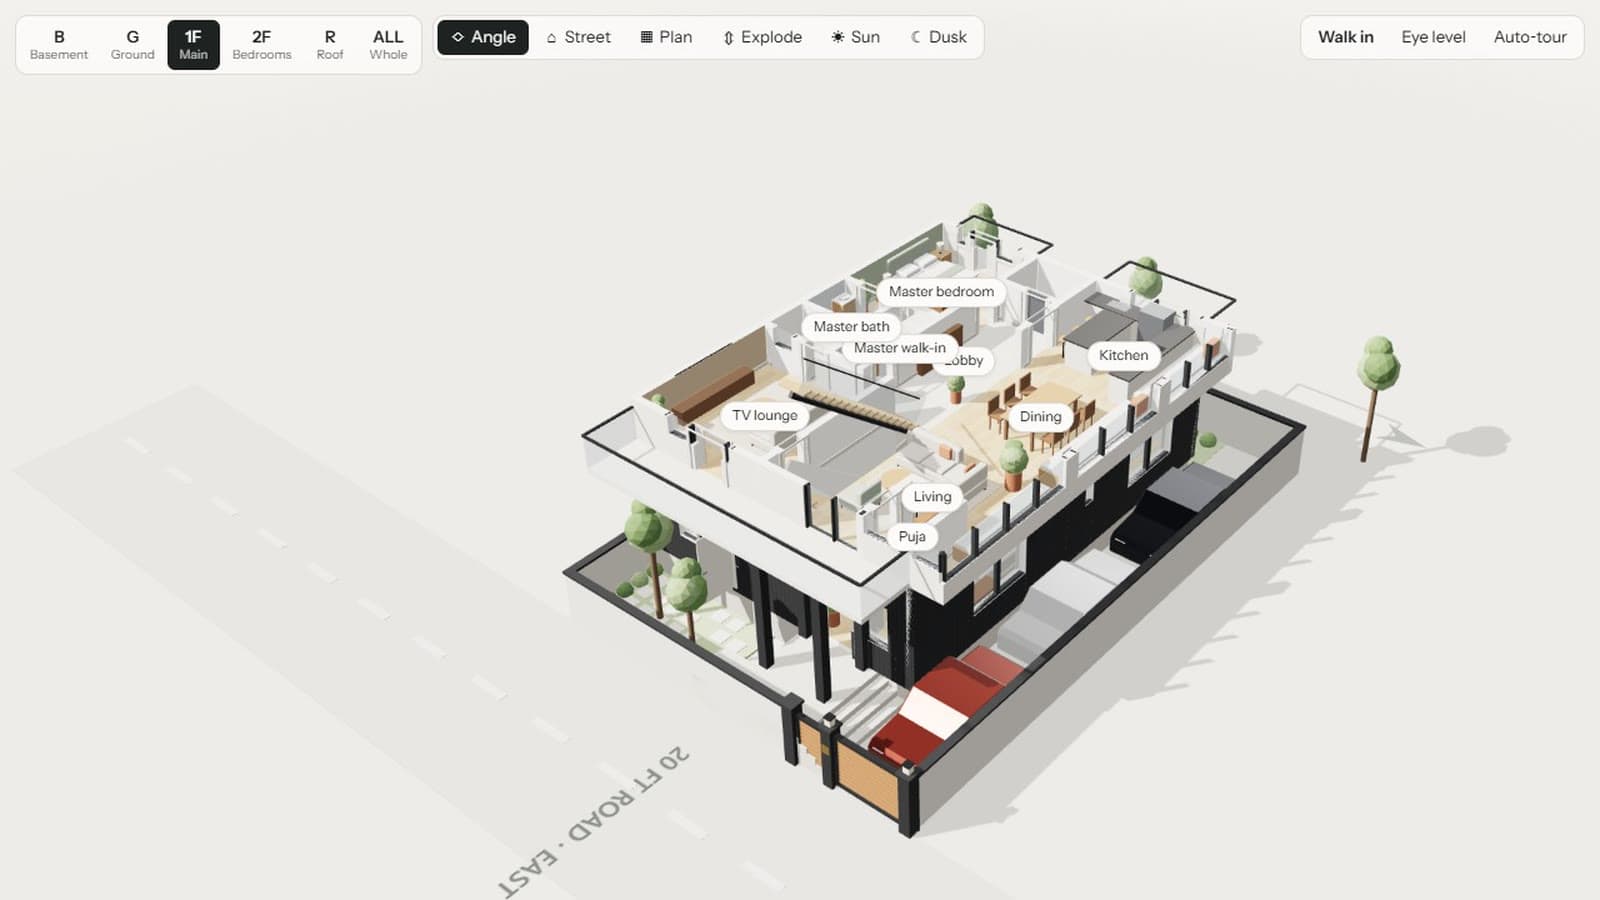
Pick a floor to see it cut open with its rooms named. Tap a room and the study walks you there.
5 of 5
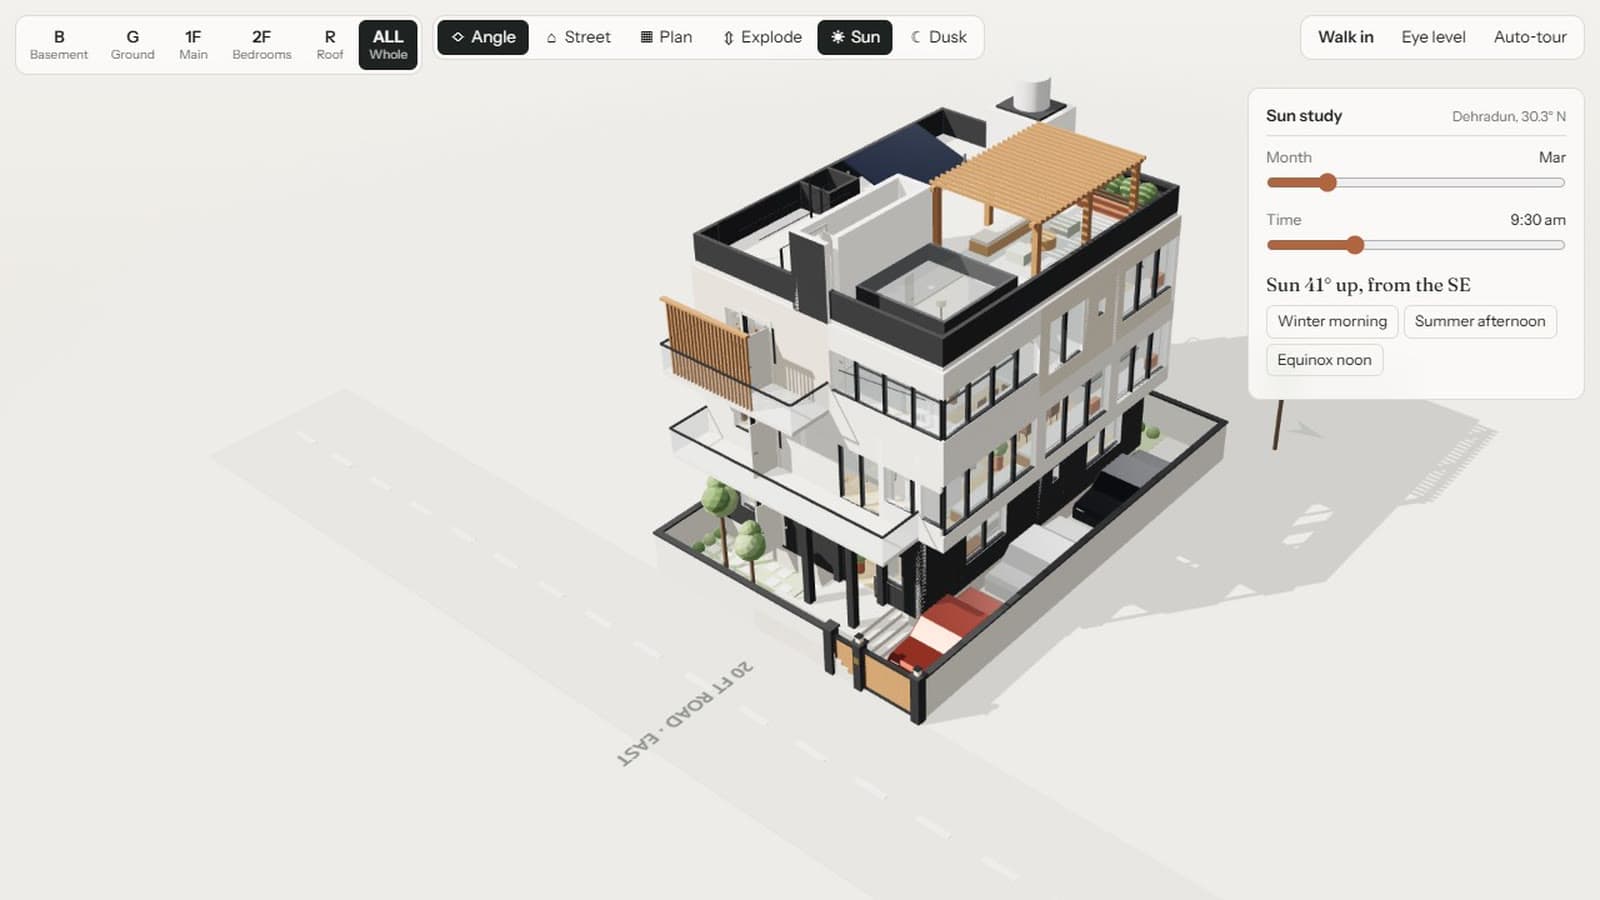
Sun study
The sun placed for Dehradun, 30.3° N by month and hour, with a winter morning, a summer afternoon and an equinox noon one tap away.
Stills from the study, captured at 1920 × 1080. The finished house at dusk from above the corner: four storeys, lit windows, a pergola on the roof terrace and cars in the open drive.
The house in numbers
4,750 sq ft
5
5
3
- Basement
- 667
- Ground floor
- 1,171
- First floor · main
- 1,327
- Second floor · bedrooms
- 1,153
8 stages, 1,680 parts
- 01The plot
- 02The plan
- 03Walls rise
- 04Openings
- 05Stair and lift
- 06Furnished
- 07Garden and roof
- 08Home